What Is an Arched Front Door and Why Choose One?
An Arched Front Door adds a distinctive welcome to a home’s exterior. Its curved top softens straight rooflines, brick walls, and angular porch details. Unlike a standard rectangular door, it draws the eye upward and creates a stronger architectural focal point. The curve may be subtle or dramatic, depending on the home’s style.
It can suit Mediterranean villas, traditional cottages, modern renovations, and carefully designed entryways. However, appearance should not be the only consideration. A reliable choice also depends on the frame, weather seals, hinges, glazing, and installation quality. Poor measurements can leave awkward gaps around the arch. That mistake is expensive.
Homeowners should examine how sunlight reaches the entrance during the day. Clear or decorative glass can brighten a dim hallway, while frosted panels provide more privacy. Solid timber offers warmth, but it requires regular maintenance in damp climates. Fiberglass and steel may provide easier upkeep, although their finishes can feel less authentic.
Professional measurement is especially important because curved openings allow less tolerance for error. A qualified installer can check wall conditions, drainage, threshold height, and local building requirements. These details are easy to overlook. They matter later.
This guide explores what an Arched Front Door is, how it works within different architectural styles, and why homeowners choose one. It also considers practical limitations, costs, maintenance, security, and long-term value. An arched entrance can be beautiful, but beauty alone is not enough. The best design balances character with dependable daily performance.
Defining an Arched Front Door: Shape, Anatomy, and Core Functions
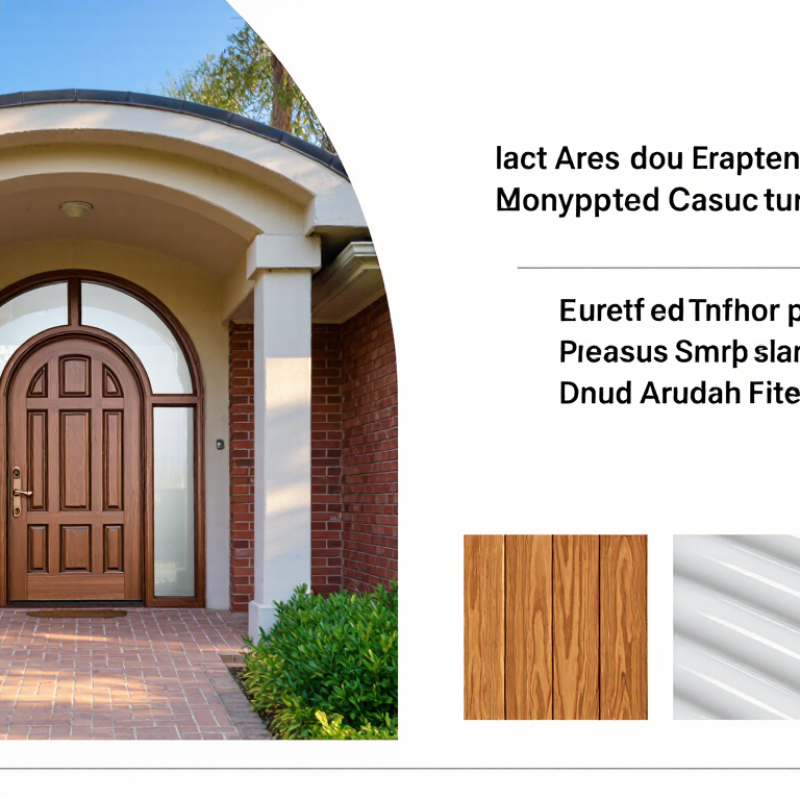
An arched front door has a vertical frame topped by a curved head. Unlike a rectangular door, its radius becomes the defining architectural feature. The anatomy usually includes the slab, jambs, threshold, hinges, weatherstripping, and a custom-shaped frame. Some designs add a fanlight, sidelights, or divided glass above eye level.
Its core functions remain practical: controlled entry, security, weather resistance, daylight, and insulation. The U.S. Department of Energy reports that windows can cause 25–30% of residential heating and cooling energy use. An arched door with large glazing can increase that exposure, especially when seals or low-emissivity glass are poorly specified. The 2024 Cost vs. Value Report recorded strong returns for standard steel entry-door replacement, but it did not isolate custom arched doors. That distinction matters. Arches look valuable, yet appearance alone cannot prove performance.
Tips: Measure the opening at several points. Curved walls are rarely perfect. Ask for the door’s U-factor, solar heat gain coefficient, air-leakage rating, and water-management details. A lower U-factor generally indicates better insulation. Experience suggests that inward-swinging doors need extra clearance near rugs, furniture, and narrow hallways. I once underestimated the threshold height on a renovation. It looked elegant, but daily cleaning became awkward. That mistake still deserves more attention. A restrained arch may also age better than an exaggerated curve.
What Is an Arched Front Door and Why Choose One?
An arched front door combines vertical jambs with a curved head. The chart uses common nominal residential door widths and an 80-inch vertical jamb height, then calculates the arch rise and total height for a semicircular top.
Dimensions are shown in inches. The arch-rise values follow the geometric rule for a semicircular opening: arch rise equals half the door width. A taller curved head increases the overall door height and creates a stronger architectural focal point.
Tracing Arched Door Design Through Architectural History and Styles
What Is an Arched Front Door and Why Choose One?
An arched front door has a curved head rather than a flat horizontal lintel. The curve may be structural, decorative, or both, depending on the wall above. Its long history begins with early masonry traditions, where arches transferred weight toward side supports. Roman builders refined semicircular arches in civic buildings, gateways, and domestic entrances. Their influence still appears in heavy stone surrounds and deep-set doorways. Curves carried meaning.
Romanesque architecture favored sturdy round arches, thick walls, and restrained ornament. Gothic designers then stretched the form into pointed arches, creating taller, lighter entrances. Islamic, Byzantine, and Moorish traditions introduced horseshoe, lobed, and richly framed variations. These shapes were not interchangeable; each reflected local craft, climate, faith, and available materials. During the Renaissance and Baroque periods, arches became more theatrical, often paired with columns, fanlights, and carved stone. Victorian homes revived earlier forms, sometimes combining brick, stained glass, and timber. That layering is easy to overlook.
Choosing a style requires more than copying an attractive photograph. A site assessment should check headroom, drainage, wall movement, and existing architectural proportions. A shallow segmental arch may suit a modest brick facade better than a dramatic Roman curve. For masonry openings, the arch, joints, and supporting piers must be engineered together. Timber doors need accurate templates, careful weather sealing, and properly positioned hinges. In restoration work, small discrepancies often reveal earlier alterations. They can be beautiful. Still, a historically inspired door may feel wrong when its scale ignores the surrounding windows. That is worth questioning.
Evaluating Energy Efficiency with NFRC U-Factor and SHGC Ratings
An arched front door adds character through its curved top and strong visual presence. Yet its shape can complicate glass selection and weather sealing. Energy performance deserves equal attention. The NFRC label provides two useful ratings: U-factor and SHGC. They matter.
U-factor measures how quickly heat passes through the complete door assembly. Lower values generally indicate better insulation. SHGC measures how much solar heat enters through the glazed area. A lower SHGC can reduce summer overheating, especially on a south- or west-facing entrance. In colder climates, a moderate or higher SHGC may provide helpful winter warmth. Climate and orientation should guide the decision.
Look for certified ratings that cover the full door unit, not only the decorative glass. A well-rated pane cannot fully compensate for a poorly insulated frame. Check the threshold, weatherstripping, and installation details carefully. Small gaps can create cold drafts beside an otherwise efficient door. Ask about air leakage separately, because U-factor and SHGC do not tell the entire story. I have seen homeowners compare glass numbers and overlook the frame. That mistake is understandable, but costly over time. My own checklist is not flawless either; real performance depends on workmanship, seasonal exposure, and daily use. A door facing strong afternoon sun may need exterior shading, even with respectable ratings. For a practical evaluation, compare the label, local climate data, frame construction, and installer’s sealing method together.
Comparing Wood, Fiberglass, and Steel Using NAFS Performance Standards
An arched front door adds height, shadow, and a softer entrance profile. Its curved head also creates a demanding sealing detail. NAFS does not rate appearance. It evaluates air leakage, water penetration, structural performance, and operation through tested procedures, including ASTM E283, E331, and E330.
Wood offers strong thermal resistance and a warm, repairable surface. However, moisture movement can distort an arched frame if drainage and finishing are neglected. Fiberglass usually keeps its shape better through temperature changes. It also provides dependable insulation, though low-quality cores can weaken real-world performance. Steel delivers high strength and security, but its conductive surface needs an effective thermal break. Otherwise, condensation may appear around the inner frame.
The U.S. Department of Energy estimates that windows can represent 25–30% of residential heating and cooling energy use. A poorly sealed door can add to that burden, even when its area is smaller. I would compare each material by its tested NAFS Performance Grade, not by sales claims. Check the product’s air-leakage rating, water test pressure, design pressure, and installation conditions. Higher numbers are not automatically necessary for every home. Coastal exposure, wind, rain direction, and overhang depth change the decision.
A beautiful arch can still perform poorly. That is the uncomfortable part. The certificate matters more than the brochure.
Choosing the Right Arch, Glazing, Hardware, and Installation Approach
What Is an Arched Front Door and Why Choose One?
An arched front door softens a home's entrance and can make a narrow facade feel taller. The arch should suit the building, not compete with it. A semicircular arch feels traditional, while an elliptical arch appears quieter and more contemporary. An eyebrow arch adds character but needs careful proportions. Measure the opening, surrounding brickwork, and ceiling height before choosing a design. The first sketch is rarely perfect.
Glazing affects privacy, daylight, and energy performance. Clear glass suits shaded entrances, but textured or frosted glass offers better privacy near sidewalks. Consider the sun’s direction, too. Strong afternoon light may create heat and glare. Hardware must match the door’s weight and daily use. Long pulls are comfortable, while a multipoint lock can improve alignment and security. Hinges should be selected for the finished door weight, not the empty frame.
Tips: Ask for a full-size elevation drawing before fabrication. Check the arch radius, glass pattern, threshold height, and swing direction. During installation, the frame must sit plumb and level. Small errors can make an arched door bind. Proper flashing and a sealed threshold help control water entry. Leave expansion space around the frame, especially in changing climates. A careful installer should explain drainage paths and adjustment points. Do not rush this stage. Even beautiful joinery can fail when the opening is poorly prepared.


