Tayco Office Furnishings Inc.
400 Norris Glen Rd.
Toronto, ON M9C 1H5
T: (416) 252-8000
T: (800) 675-4092
F: (416) 252-4467
[email protected]
Tayco Office Furnishings Inc.
400 Norris Glen Rd.
Toronto, ON M9C 1H5
T: (416) 252-8000
T: (800) 675-4092
F: (416) 252-4467
[email protected]
Choosing modern office tables for global offices requires more than matching colors to a brand guide. Each table must support different work styles, body sizes, technologies, and cultural expectations. A polished boardroom table may impress visitors, yet fail daily users when cables tangle beneath it.
Dieter Rams, a leading industrial designer, said, “Good design is as little design as possible.” His principle remains useful when evaluating modern office tables. Look for stable frames, generous legroom, durable surfaces, and simple height-adjustment controls. Round tables can encourage equal participation during meetings. Rectangular tables may support focused teamwork and cleaner screen placement. Modular tables can adapt when a regional office grows or changes direction.
Practical details often decide whether a table succeeds. Check surface resistance against coffee stains, cleaning chemicals, and frequent notebook movement. Confirm that power modules fit local requirements. Review shipping dimensions before choosing oversized designs. A narrow table may protect circulation space in a crowded Singapore office, while a wider worktop may suit collaborative teams in Toronto. Accessibility must remain visible, not decorative.
There is no universal answer. That is the difficult part. A single global specification can reduce purchasing complexity, but it may ignore local habits and room sizes. Strong decisions combine a shared design language with regional flexibility. Test samples with real users, record complaints, and revise the specification. Even experienced teams miss something. The best modern office tables are not merely attractive; they quietly make work easier, safer, and more adaptable.
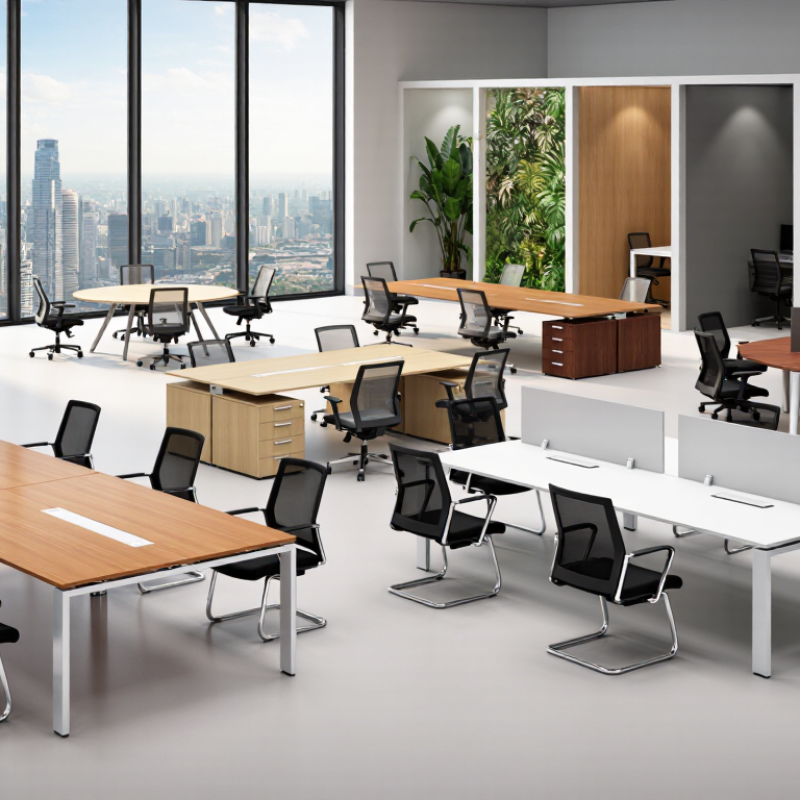
Modern office tables should begin with regional work needs, not a universal floor plan. The 2023 Global Workplace Survey found that employees preferred spending about 65% of their week in offices when those spaces supported focused and collaborative work. This suggests a practical question: what work happens here, and with whom?
In a dense city office, compact tables may protect circulation and support short visits. In a larger regional hub, wider shared tables can support project teams, equipment, and longer sessions. The 2023 Work Trend Index reported that 62% of meetings were unscheduled or ad hoc. Tables therefore need quick access to power, clear sightlines, and easy reconfiguration. Privacy expectations also vary. A low table may suit an open, social culture but feel exposed elsewhere. Test locally.
I would measure peak occupancy, meeting duration, laptop use, and cable demand before selecting dimensions. Speak with employees across roles, including people who rarely attend formal meetings. Their habits often reveal the missing detail. A single global table standard sounds efficient. It can also be wrong. Pilot two or three layouts, record how people move, and revise the specification after four weeks. Regional climate, cleaning routines, accessibility needs, and local safety requirements should shape materials and clearances, not merely the purchasing schedule.
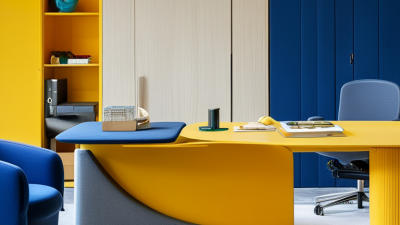
How to Choose Modern Office Tables for Global Offices
Table selection should begin with work patterns, not appearance. The 2023 Global Workplace Survey found that only about one-quarter of employees considered their workplace highly effective. That gap suggests a practical review of table layouts is necessary. Bench tables support dense teams and shared projects. Individual desks offer clearer ownership and fewer distractions. Height-adjustable tables add movement, but they require reliable motors and accessible controls. Meeting tables should leave at least 900 millimeters behind seated users for comfortable circulation.
Size decisions must reflect local space standards and digital habits. A 1200-by-700-millimeter workstation suits focused laptop work, while dual-screen users may need 1400 millimeters or more. Round tables encourage equal participation in small meetings. Rectangular tables use rooms efficiently. I would avoid oversized boardroom tables in offices that rarely host formal meetings. That mistake wastes valuable floor area.
Material choice affects durability, maintenance, and environmental reporting. A 2024 commercial interiors report observed that clients increasingly request recycled content and product transparency. Powder-coated steel frames resist frequent relocation. High-pressure laminate handles daily cleaning better than delicate wood veneer. Solid wood adds warmth, yet it can show humidity changes across global regions. Check regional availability, repair access, cable routing, and electrical standards before approval. ISO 9241 guidance also supports adjustable workstations and neutral posture. Still, guidance is not a guarantee. Pilot one table cluster first, then measure glare, noise, cable clutter, and user comfort after several weeks.
| Table Type | Typical Office Use | Common Size Range | Recommended Seating | Suitable Materials | Functional Features | Space and Planning Notes | Best Choice When |
|---|---|---|---|---|---|---|---|
| Single Workstation Table | Individual work, focused tasks, hot-desking, and shared work areas | Width: 1200–1600 mm Depth: 600–800 mm Height: approximately 720–750 mm |
1 person | Melamine-faced board, laminate, veneer, solid wood, or powder-coated steel frame |
|
Allow adequate clearance for chair movement and circulation; depth of at least 600 mm supports a standard monitor and keyboard setup. | A compact, general-purpose workstation is required. |
| Bench Workstation Table | Open-plan teams, project groups, and high-density workspaces | Two-person module: 1200–1600 mm wide per person Overall depth: commonly 1200–1700 mm |
2–6 people per linked run | Durable laminate or melamine worktop with steel or aluminum support structure |
|
Efficient for dense layouts, but acoustic control and personal storage should be planned separately. | Teams need efficient floor use and frequent collaboration. |
| Executive Desk | Private offices, leadership workspaces, and client-facing rooms | Width: 1600–2200 mm Depth: 800–1000 mm Height: approximately 720–750 mm |
1 person plus 2–4 visitors | High-pressure laminate, veneer, solid wood elements, glass accents, or metal frames |
|
Requires more floor area than a standard workstation; verify door, storage, and visitor-chair clearances. | The room needs a formal appearance and regular visitor seating. |
| Meeting Room Table | Formal meetings, planning sessions, interviews, and hybrid conferences | Rectangular: 1800–3600 mm long Width: 900–1200 mm Round: diameter 1000–1500 mm |
Approximately 4–12 people, depending on length | Laminate, veneer, solid wood, glass, or durable compact surface |
|
Provide sufficient perimeter clearance for chairs and circulation; larger rooms may require an accessible route around the table. | Meetings depend on reliable power, connectivity, and clear sight lines. |
| Collaborative Table | Informal teamwork, workshops, agile projects, and quick discussions | Width: 1200–2400 mm Depth: 600–1000 mm Height: approximately 720–1100 mm |
2–8 people | Laminate, solid wood, bamboo-based panel, compact laminate, or powder-coated steel |
|
Mobile tables support rapid layout changes; standing-height versions can encourage short meetings but should not replace accessible seated options. | The workplace must support flexible, informal collaboration. |
| Training or Classroom Table | Training rooms, seminars, examinations, and multipurpose learning spaces | Width: 1200–1800 mm Depth: 450–750 mm Height: approximately 720–750 mm |
1–3 people per table | Scratch-resistant laminate, melamine-faced board, steel frame, or impact-resistant edge banding |
|
Nesting and folding models improve storage efficiency and allow rows, groups, or U-shaped arrangements. | One room must support several training and event layouts. |
| Height-Adjustable Desk | Ergonomic individual work, sit-stand routines, and inclusive work settings | Width: 1200–1800 mm Depth: 700–900 mm Typical adjustment range: approximately 650–1250 mm |
1 person | Laminate or melamine worktop with steel or aluminum electric frame |
|
Check power access, minimum and maximum user height, controller location, and clearance for moving components. | Users need flexible posture changes or a more adjustable workstation. |
| Café or Breakout Table | Staff lounges, informal meetings, reception areas, and social spaces | Round: diameter 600–1200 mm Square: 600–900 mm per side Height: approximately 720–1100 mm |
2–4 people | Compact laminate, solid wood, laminate, steel, or durable outdoor-rated surface where appropriate |
|
Select stable bases and wipe-clean finishes for high-use areas; standing tables require suitable counter-height seating. | The office needs relaxed interaction and short-duration work settings. |
| Outdoor or Rooftop Office Table | Outdoor collaboration, terraces, courtyards, and employee amenity areas | Common width: 700–1200 mm Common length: 1200–2400 mm Height: approximately 720–1100 mm |
2–8 people | UV-resistant compact laminate, treated hardwood, powder-coated aluminum, stainless steel, or weather-resistant recycled polymer |
|
Confirm local weather exposure, wind conditions, drainage, accessibility, and maintenance requirements before installation. | Outdoor work or employee amenity space is part of the office plan. |
| Accessible Work Table | Inclusive workstations, reception support, shared offices, and public-facing areas | Width: commonly 1200–1800 mm Depth: 700–900 mm Clear knee space: verify local accessibility requirements |
1 person, with space for assistance where required | Low-glare laminate, rounded-edge board, solid surface, or adjustable steel frame |
|
Accessibility dimensions and circulation requirements vary by jurisdiction; consult the applicable local building and accessibility standards. | The office serves users with different mobility, reach, or ergonomic needs. |
Choosing modern office tables should begin with human movement, not appearance. A practical workplace assessment examines sitting height, leg clearance, reach distance, and monitor position. A height-adjustable table can support different users, including people who alternate between sitting and standing. Controls should remain easy to operate for employees with limited hand strength or mobility.
Small details matter. Provide clear knee space beneath the tabletop, with no hidden support bars blocking wheelchairs. Keep frequently used tools within a comfortable reach. Rounded edges reduce pressure on forearms during long tasks. A matte surface can limit glare near windows. Stable feet and quiet adjustment mechanisms also protect concentration. Comfort is physical and sensory.
Measure real workstations before ordering tables. A 120-centimeter tabletop may suit one employee but feel crowded for another with documents, screens, and assistive equipment. Shared tables need flexible settings and visible cable routes. I have seen teams focus heavily on style, then discover that chairs cannot move freely around the table. That mistake is easy to make. It is also worth testing a sample table with employees of different heights, abilities, and working habits. Their feedback may challenge the original plan, which is exactly why it should be collected.
Evaluate ergonomics, accessibility, and employee comfort using practical dimensional benchmarks.
The benchmarks are shown in centimeters. Adjustable table height supports different body sizes and working postures, while adequate knee, approach, and circulation clearances improve accessibility. A tabletop depth of at least 60 cm provides practical space for a monitor, keyboard, and documents.
Choosing modern office tables for global offices requires more than a clean design. In workplace projects, I have found that quality appears in small details: even edges, stable legs, smooth height controls, and cable openings that do not crack under daily use. Test sample tables before ordering. Check load capacity, surface resistance, fastener strength, and warranty terms. A polished finish can still hide weak construction.
Sustainability needs practical evidence. Ask for material content, responsible wood documentation, low-emission information, and packaging details. A table made with recycled material is not automatically sustainable. Its transport distance, repair options, and expected service life also matter. Choose replaceable components when possible. This reduces waste during office renovations. The difficult part is comparing incomplete data. Suppliers may describe materials differently, so request clear, comparable records.
Safety and global compliance deserve careful review. Look for rounded corners, stable bases, anti-tip features, safe electrical routing, and surfaces that are easy to clean. Confirm that dimensions suit local accessibility needs and workplace practices. Electrical components should match the destination country’s requirements and be checked by qualified professionals. Regulations differ. They change. Keep certificates, test reports, and inspection records with the purchasing file. I have seen projects move too quickly and overlook local installation conditions. That mistake can affect comfort, safety, and approval timelines. Test the furniture in a real room, with real users, before committing to a global rollout.
Selecting office tables for multiple countries requires more than comparing prices. In office projects I have managed, local measurements prevented expensive revisions. Check room dimensions, elevator access, doorway widths, and electrical locations before ordering. A table that fits a showroom may fail in a historic building. Create one specification sheet with dimensions, materials, finishes, cable access, and approved load limits. Confirm regional safety requirements with qualified local professionals.
Purchasing should include delivery schedules, spare parts, packaging standards, and import documentation. Request samples before placing a large order. Surface color can change under different lighting. Shipping plans should allow customs delays and damaged-item inspections. Photograph every carton upon arrival. This evidence supports practical claims and reduces disputes. Installation instructions should use clear diagrams and local languages where needed. Assign one site coordinator to verify alignment, stability, and cable management. Our original forecast was too optimistic. We underestimated installation time in smaller offices.
Tips: Order a small pilot batch first. Keep ten percent of fasteners and adjustable feet as spares. Label every component by room and table number. Schedule inspections after installation and again after thirty days. During maintenance, check loose joints, uneven legs, damaged edges, and overloaded cable trays. Use cleaning methods suitable for each surface. Avoid harsh chemicals. Record repairs in a shared maintenance log, even when the issue seems minor. Small defects often become visible safety or usability problems later.